Sanipop Mobile

The portable restroom that adapts to your needs!

The freestanding bathroom unit that adapts completely to your needs!

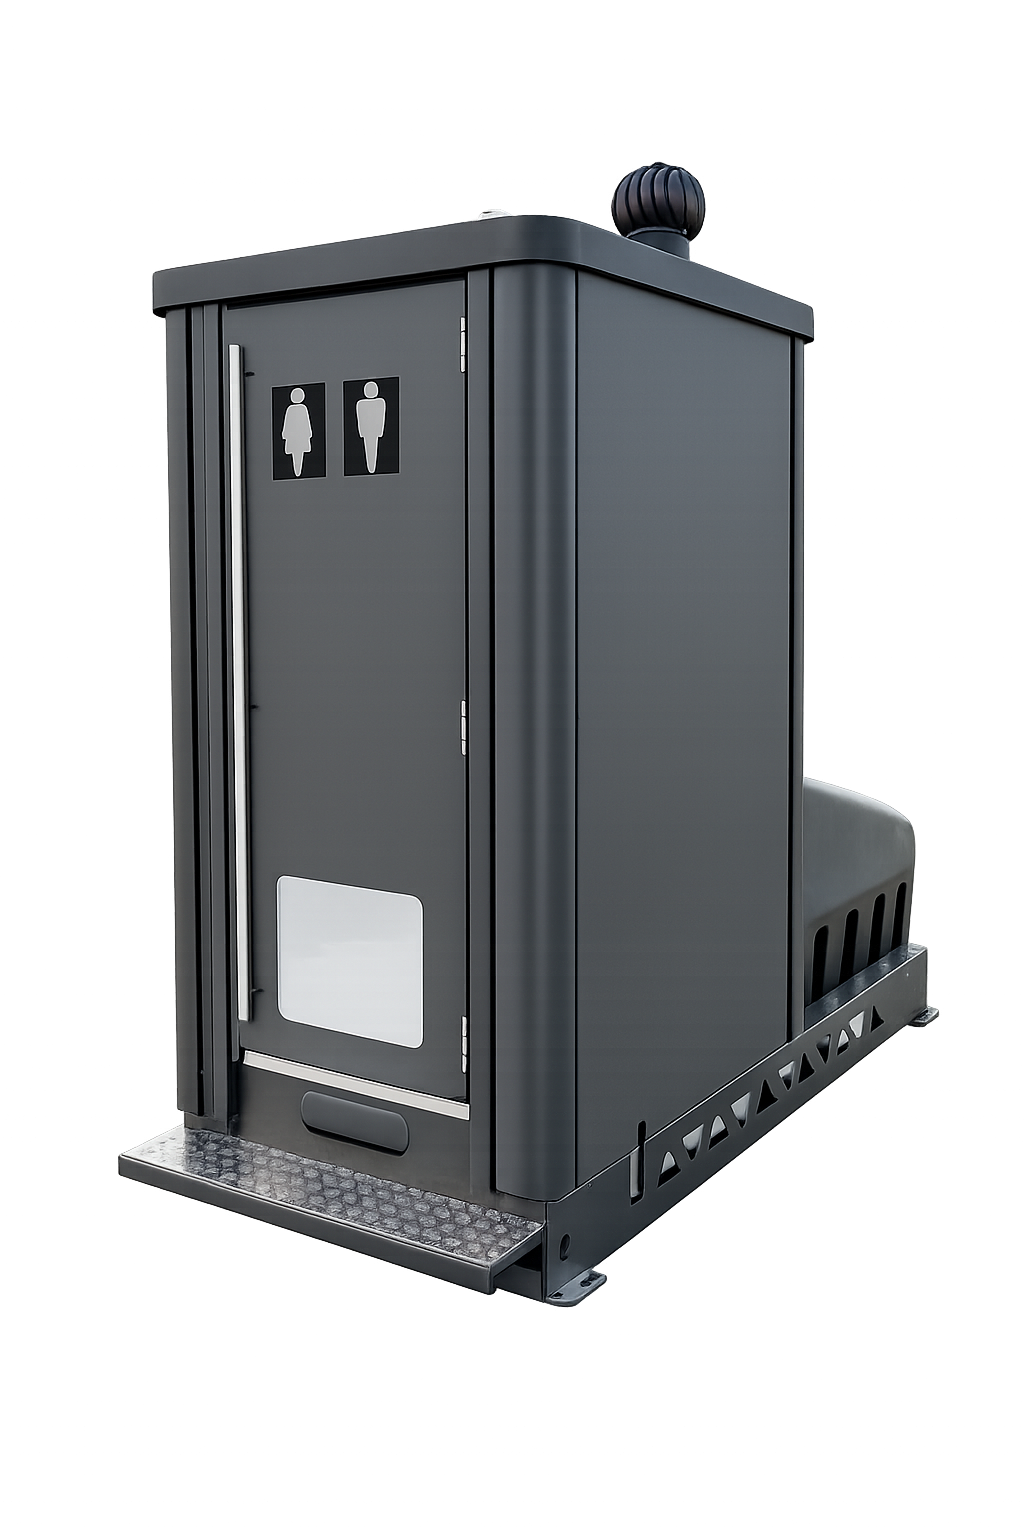
Designed for temporary or mobile use in locations with low to moderate visitor traffic. Mounted on a sturdy chassis, it can be easily transported without the need for construction work or utility connections, while ensuring comfort, autonomy, and environmental friendliness.

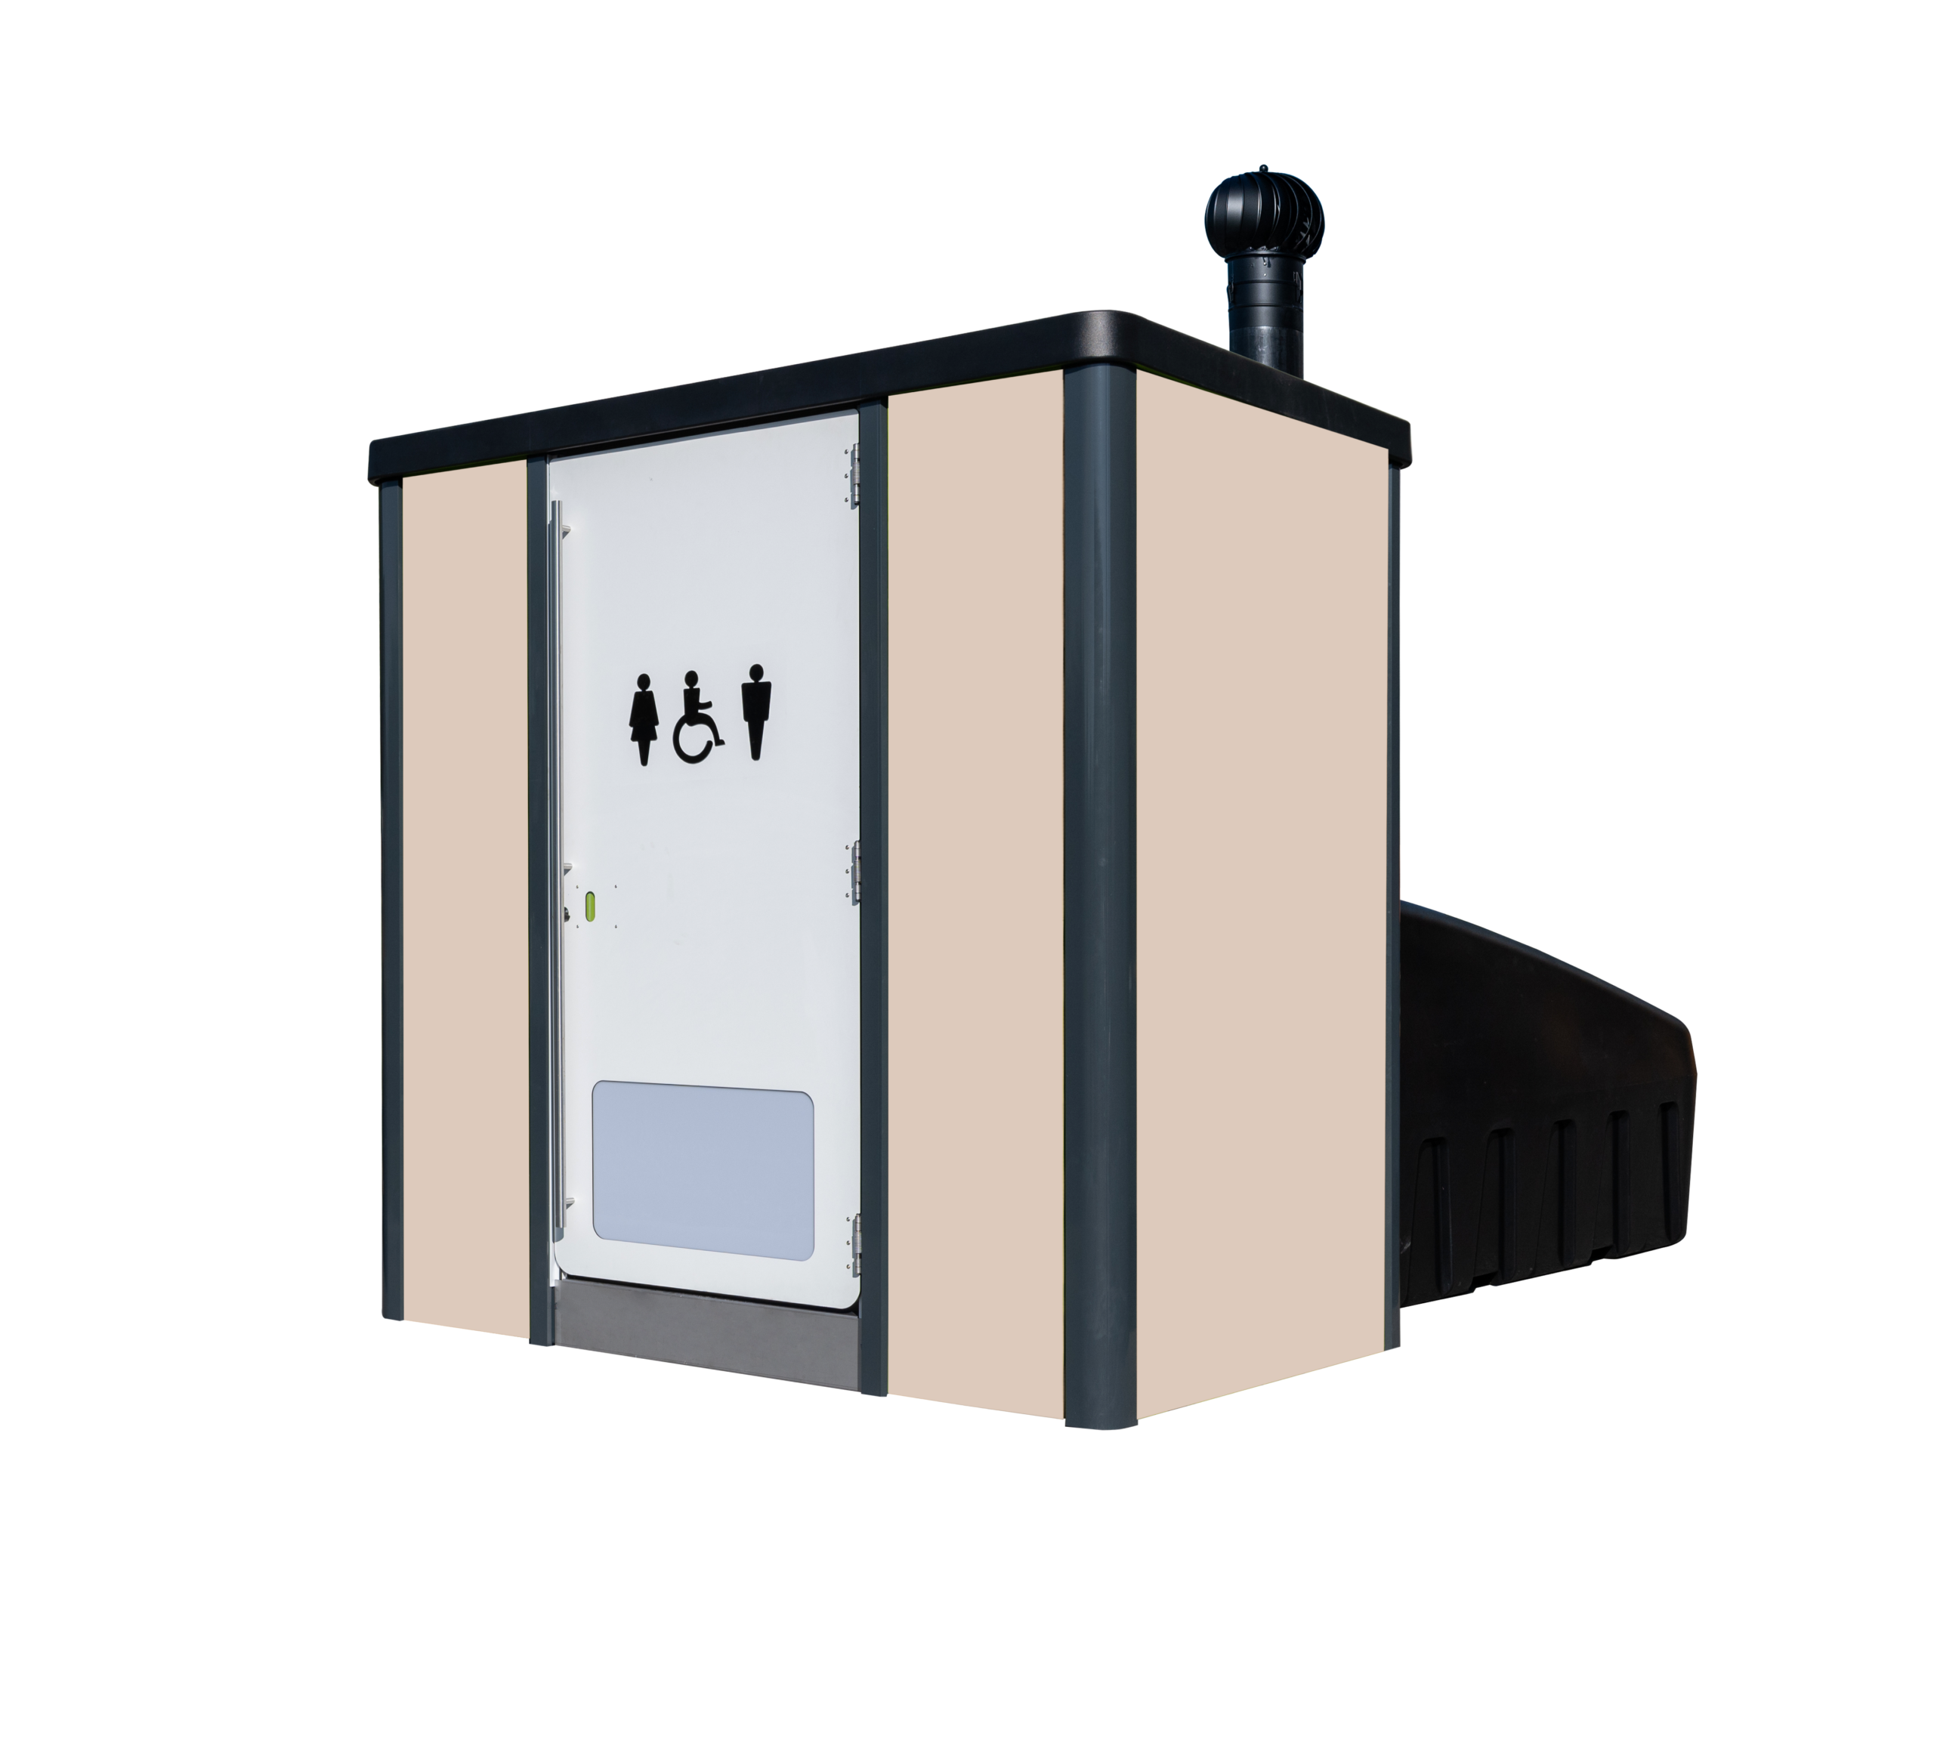
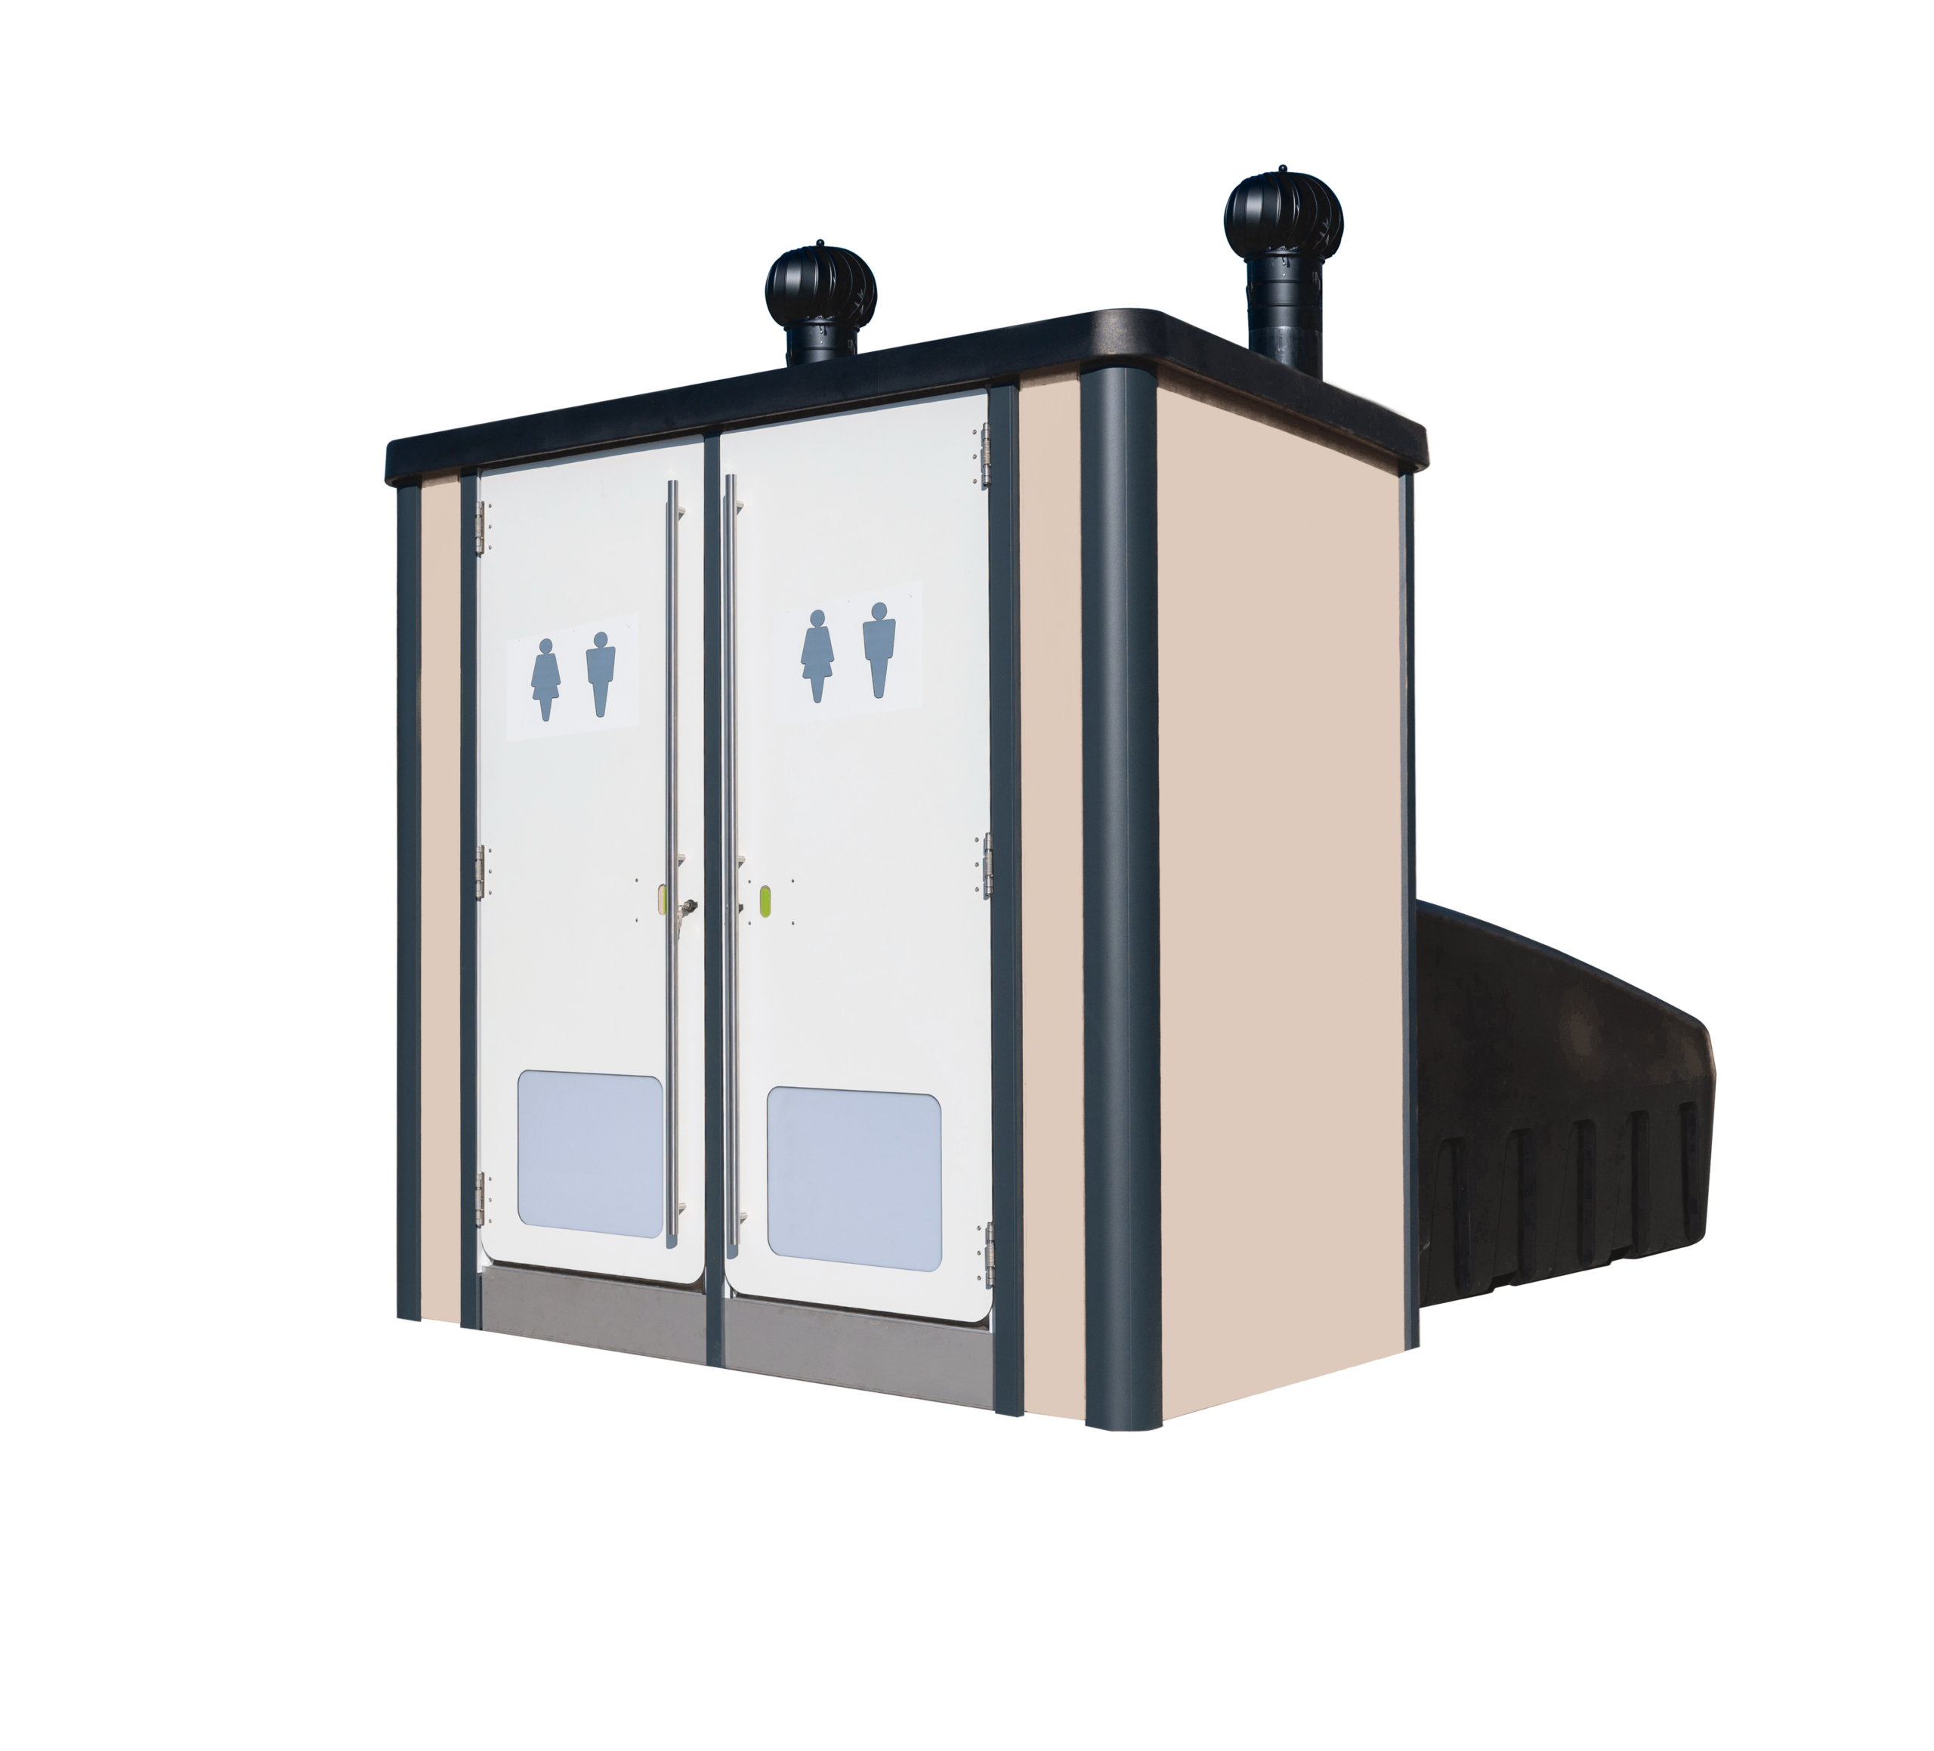
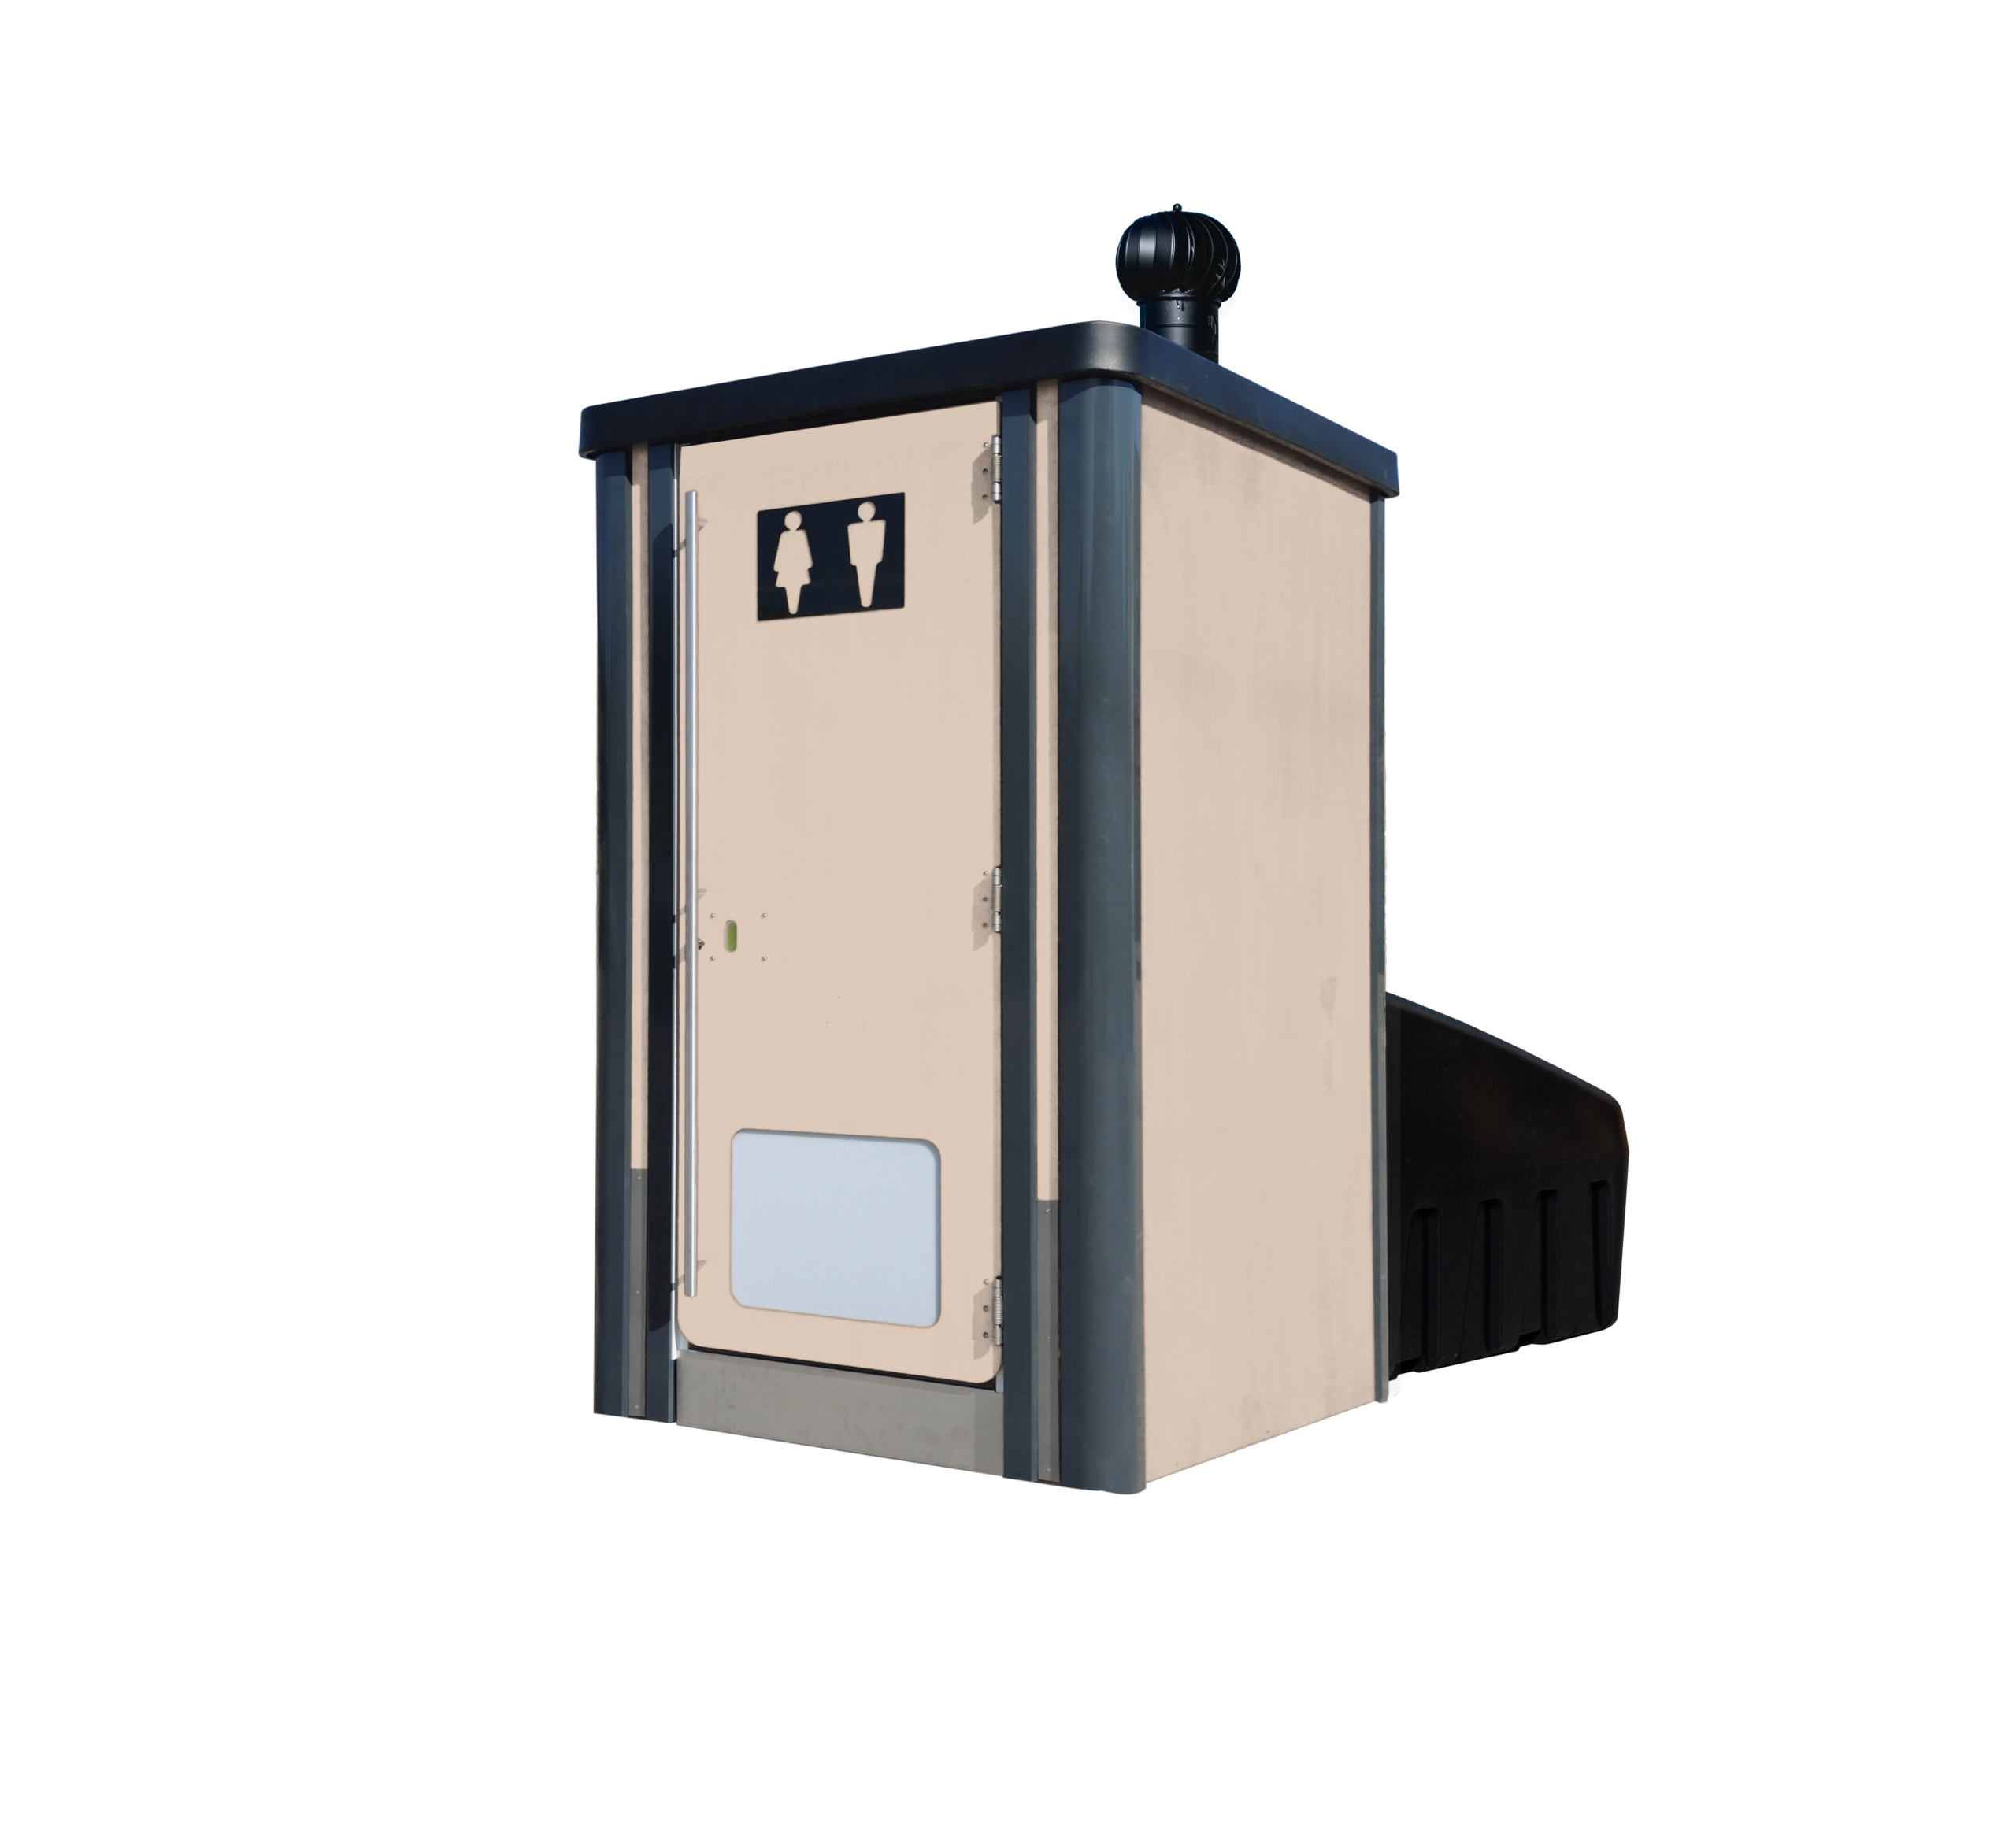
  • Width: 1.35 m (3.60 m with tank)
  • Length: 1.80 m
  • Height excluding chimney: 2.70 m
  • Structure: Galvanized steel and aluminum
  • Finish: Beige (RAL Design 060 70 10), Gray (RAL 7024)
  • Roof: PE roof
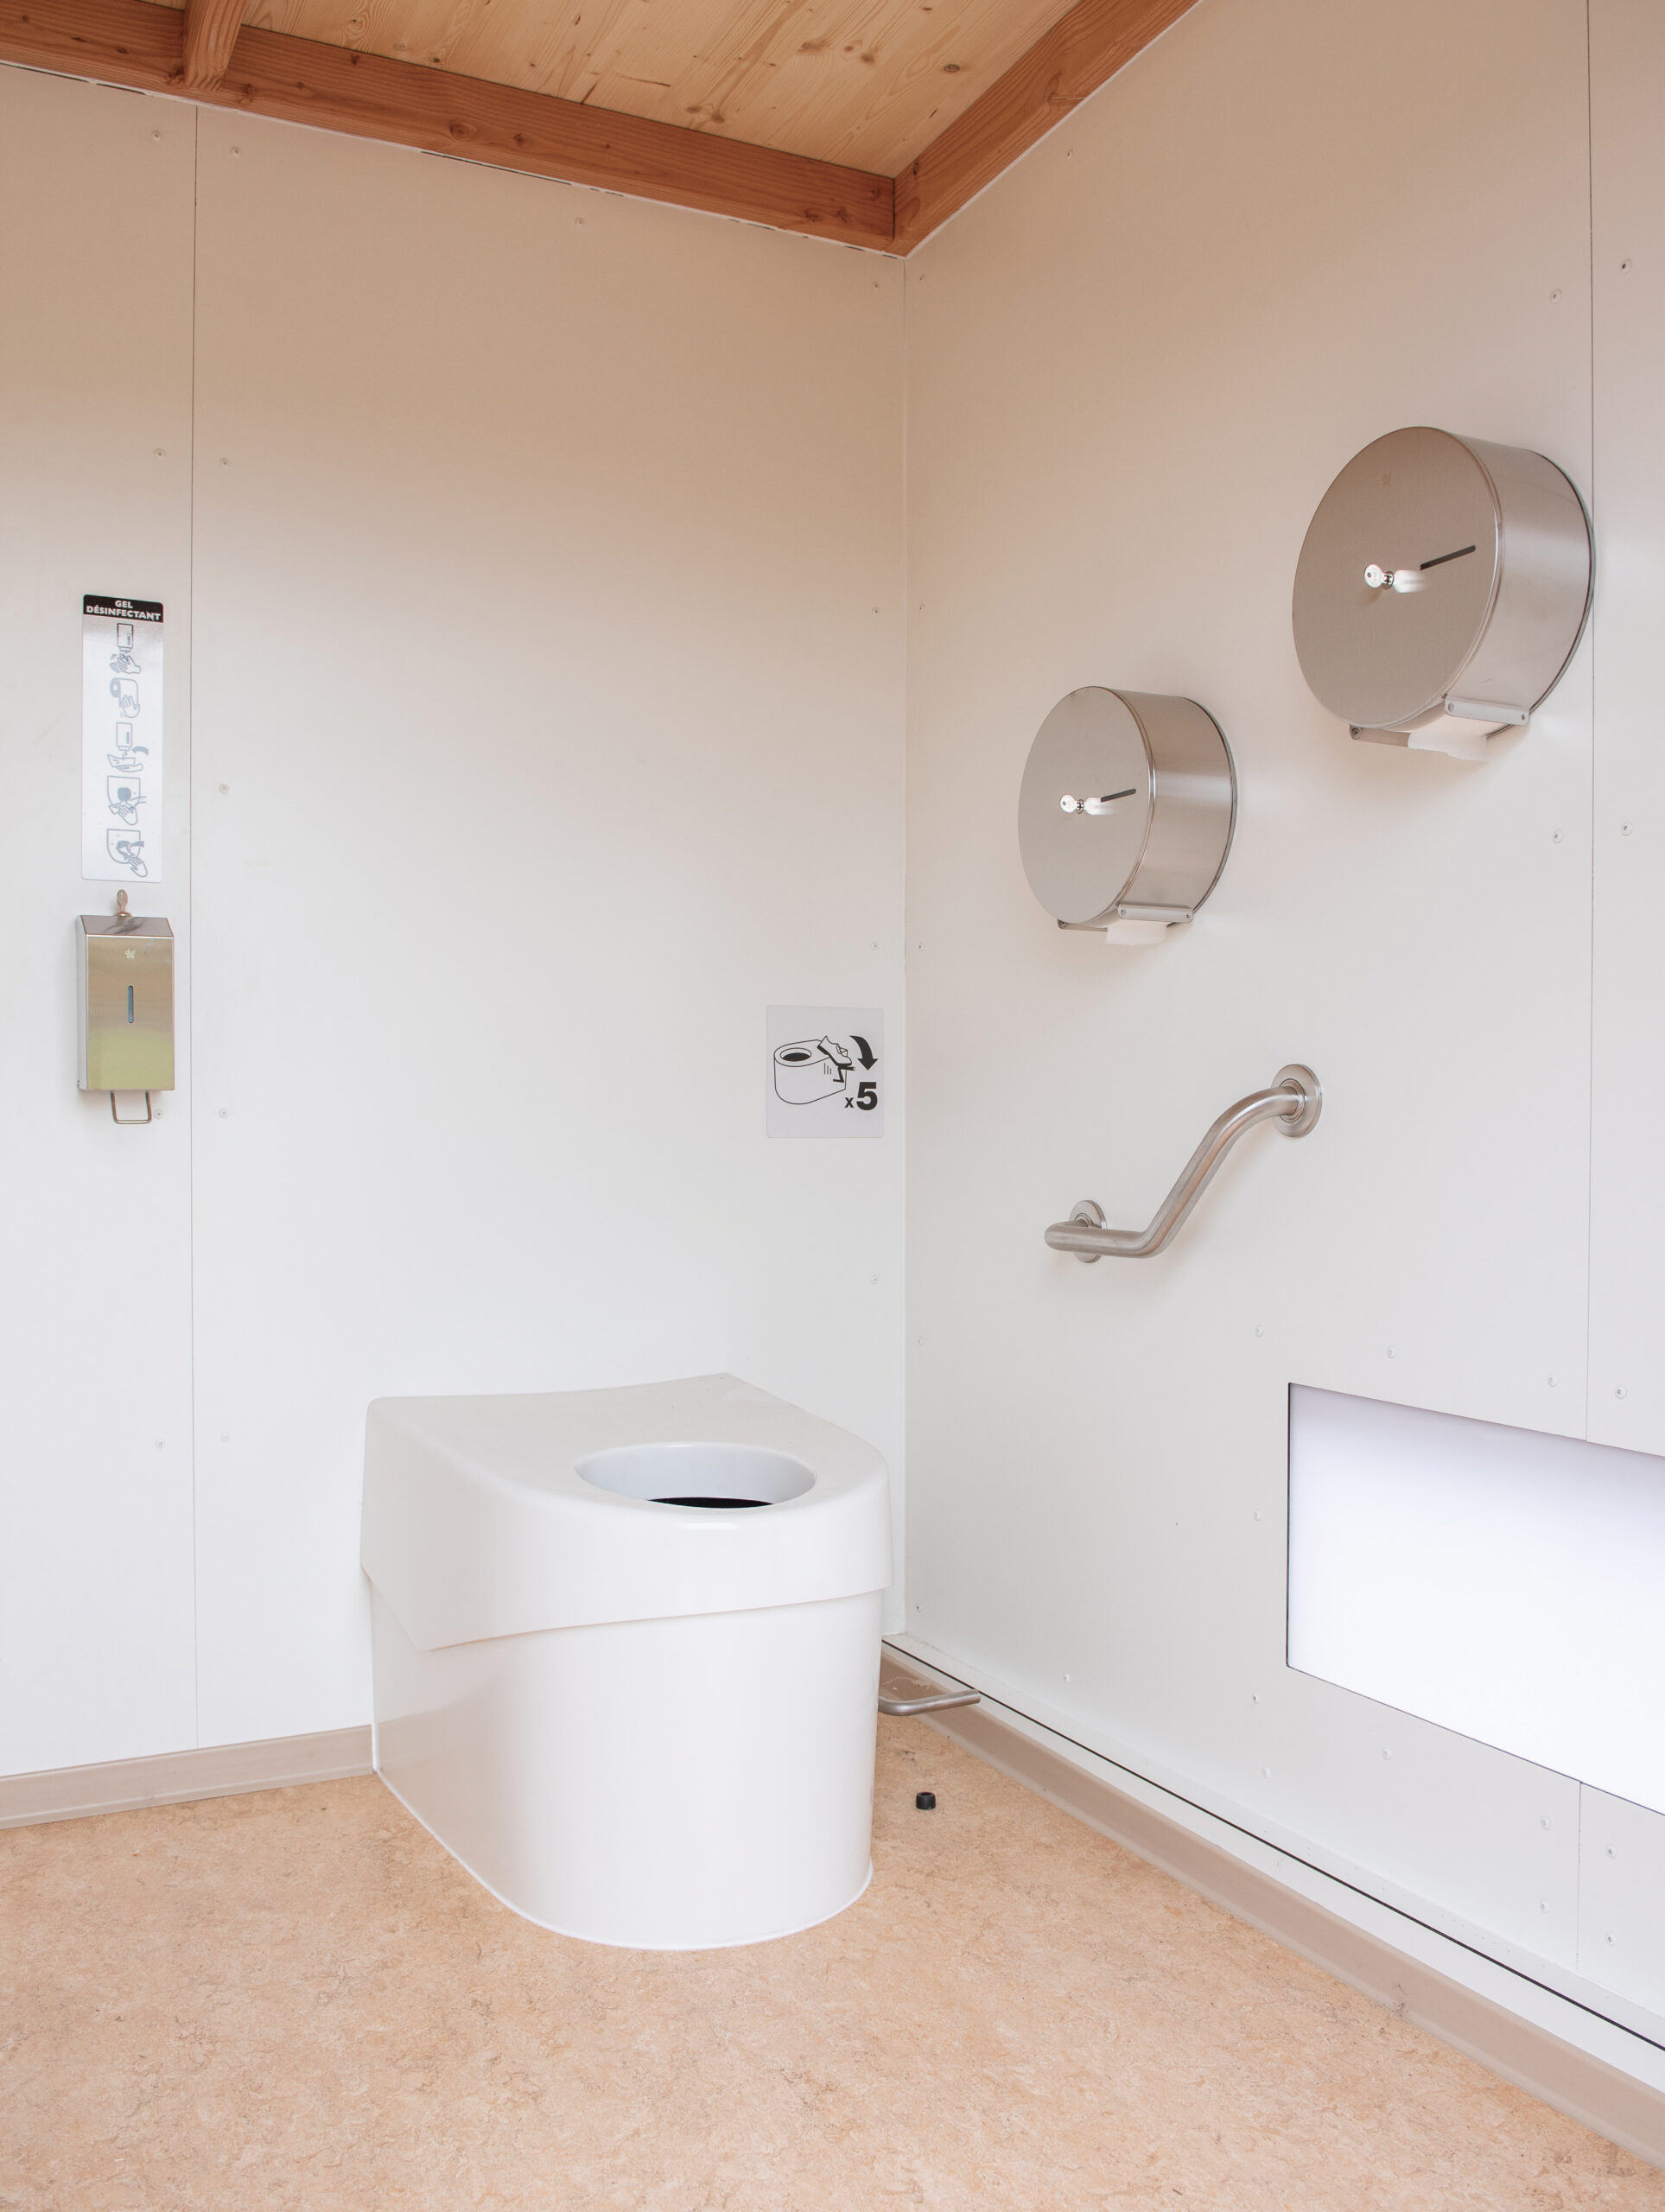
  • Cabin: white finish, HPL
  • Floor: Marmoleum, heavy-duty flooring
  • Door opens: left
  • Natural lighting, porthole on the cabin door

A 100% Comfortable Cabin

Sanisphere restrooms offer an experience of optimal comfort, designed with both users and operators in mind.

Crafted from high-quality materials, they ensure a clean, welcoming, and hygienic environment. Simple, modern, and sleek, our restrooms are designed to meet accessibility requirements for people with disabilities.

Simple signage using pictograms makes it easy to understand how they work at a glance.

A 100% hygienic booth

Each Sanisphere booth is equipped with a hand sanitizer dispenser and toilet paper to ensure hygiene. Coat hooks and interior and exterior signage round out the features.

  • Hand Sanitizer Dispenser
  • Toilet Paper Dispenser
  • Coat Racks
  • Indoor and Outdoor Signage
  • Option: Coat Hook (Reinforced Coat Rack)
  • Option: Educational Sign
  • Coat hook (reinforced coat rack)
  • Educational display
  • Multisport facilities
  • Campgrounds
  • Tourist attractions
  • Natural sites
  • Parks
  • Sites requiring
  • temporary or scalable
  • sanitary facilities

WHY CHOOSE SANIPOP MOBILE?


Versatility of Use

A flexible solution for urban environments

Designed to meet temporary or changing needs, SANIPOP MOBILE offers a reliable restroom solution for downtown areas, events, or areas undergoing redevelopment. It combines self-sufficiency, a discreet design, and ease of day-to-day management.


Seamless integration

A standalone solution designed for outdoor spaces

With no water, no odor, and no plumbing required, the SANIPOP MOBILE fits seamlessly into parks, tourist sites, and natural areas. It conserves resources while ensuring comfort and hygiene for users.


Total Mobility

Total Mobility

Thanks to its sturdy metal frame, the SANIPOP MOBILE can be transported, repositioned, and set up without any construction work or connections. It’s the ideal solution to keep pace with the evolution of your sites and easily adapt to your needs.

environment of installation

And also Related Models.

They trust us

More than 1,400 Sanisphere installations currently equip communities, natural parks, mountain huts, ski resorts, and highway service areas in France and Europe.

Frequently Asked Questions about our public dry toilets

How long does the preparatory phase last?
The preparatory phase generally lasts 4 to 8 weeks depending on the complexity of your project. This duration varies based on:
• The complexity of your existing building
• Regulatory and environmental constraints (ABF, ERP, protected areas)
• The number of exchanges with your project management and client teams
• The availability of all project stakeholders
• Any requested modifications or adjustments
For simple projects, we also offer a simplified pre-study that accelerates the decision-making process.
The complete installation generally takes 1 day. Our specialized technicians master the process and work efficiently to minimize disruption on your site.

This speed is possible thanks to:

• Our 30 years of expertise
• Our mastered installation processes
• Our teams of specialized technicians
• The modularity of our integrated toilet kit
• Complete preparation during the preparatory phase

The construction phase includes 3 main steps:

1. Logistics Organization
Once the order is confirmed, our team contacts you and your service providers to organize the construction site.

2. Mobilization of the Installation Team
Our SANISPHERE team actively participates in the smooth running of the construction site.

3. Delivery of the Prefabricated Building
The building can be delivered on a low-loader trailer, by 4×4, truck, boat, or helicopter, depending on site access conditions.

The construction phase includes 5 main steps:

1. Earthworks
Generally completed in a single day, these works are entrusted by you to a local Public Works company (SANISPHERE can also take charge).

2. Installation of Ancillary Materials
Our team supplies and installs all these materials (DELTA MS, stainless steel mesh, manholes, etc.).

3. Crating of the Building
Our buildings are prefabricated in the factory; they can be lifted using an excavator, telehandler, crane, or airlifted by helicopter.

4. Urine Management
We offer several solutions for effluent management: connection to the network, storage tanks, decantation tank + spreading drain.

5. Commissioning
As soon as the work is finished, SANISPHERE toilets are immediately usable! You are free to carry out the finishes around the building (lawn, concrete slab, asphalt, etc.).

We offer two ventilation solutions:
Natural ventilation (standard):
• Zero electricity
• Zero operating costs
• Based on 3 natural forces: chimney effect, atmospheric pressure difference, thermal inertia
• Works in all conditions, even extreme ones
• Completely eliminates odors
Electric ventilation (option):
• For sites requiring assisted ventilation
• Can be powered by photovoltaic panels or the electrical grid
• Ensures optimal ventilation in all conditions
During the preparatory phase, we analyze your site to recommend the best solution.

Tell us about your project

Our experts support you in the design, installation, and maintenance of your ecological sanitary solution.